
Sold
Address
180 Lyell Street, Ogden, NY
Price
$ 365,000
Property Attributes
- MLS#R1653250
- TypeSingle Family
- Listing Status Closed
- CountyMONROE
- CityOgden
- AreaOgden
- Zip14559
- StyleFarmhouse,HistoricAntique
- Year Built1812
- Taxes$ 6624
- Price$ 365,000
- Bedrooms4
- Full Bathrooms2
- Half Bathrooms0
- Sqr Footage2526
- Lot Size5.88 Acres
Data Source:
Greater Rochester AOR (GRAR)
Property Description
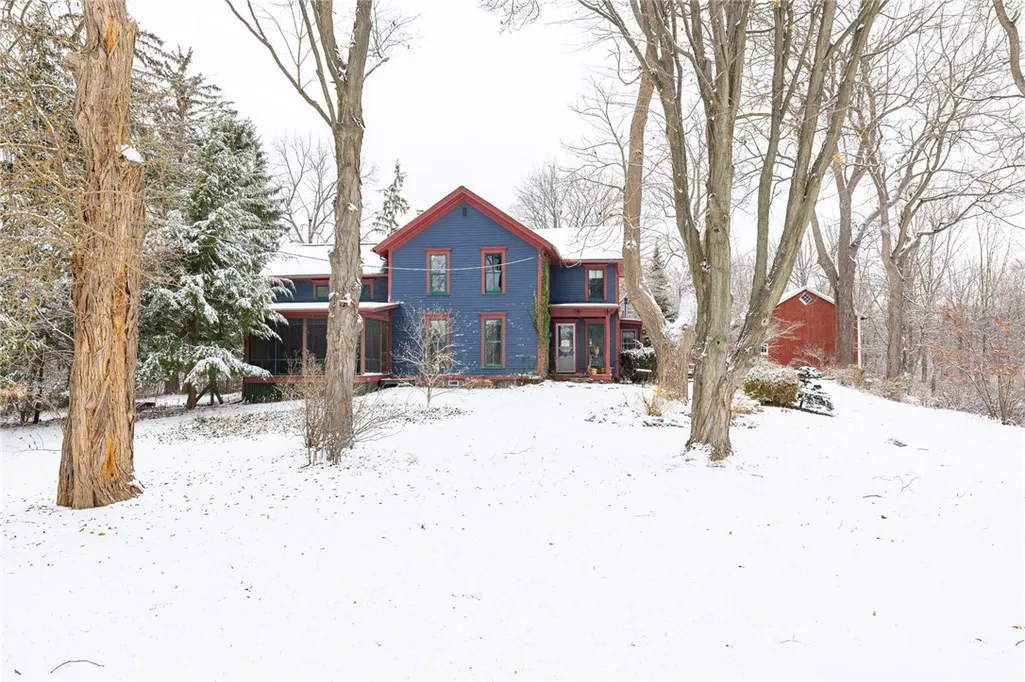
Extremely rare opportunity awaits! SELECT HOME WARRANTY OFFERED! Built in 1812, this remarkable property blends historic character with thoughtful modern updates. Set on 5.88 picturesque acres and extending all the way to the Erie Canal, the land features private wooded trails leading to the waterfront- an ideal setting for peaceful nature walks, kayaking, or simply taking in the beauty of the seasons. The home has been tastefully updated while preserving its original spirit. The home offers 4-5 bedrooms and an abundance of natural light throughout. The kitchen was fully renovated with cherry countertops, new flooring, and custom island. A warm and inviting kitchen addition with a gas stove provides the perfect setting for gathering and entertaining. Additional improvements include a first-floor bathroom, improved flow to the stairwell, and a dedicated library room with built-in bookshelves. One of the most celebrated spaces in the home is the screened-in porch, offering serene views of the lush landscape and a tranquil connection to the outdoors. It is ideal for dining, relaxing, and enjoying the sounds of quiet country living. The acreage is rich with mature plantings and stately trees, including centuries-old sugar maples, walnuts, catalpa, osage orange, Japanese katsura, & more! A historic cherry orchard anchors the back of the property. Throughout the grounds are thoughtfully designed garden beds, creating a vibrant, colorful outdoor landscape. For creatives, hobbyists, and entrepreneurs, the property offers exceptional studio and workshop opportunities. A repurposed garage and a renovated barn space have served as fully functional studios, complete with heat and upgrades for year-round use. The expansive barn also allows for flexible purposes including workspace, storage, or events. Additional outdoor highlights include expansive back and side yards that offer ample room for activities while maintaining exceptional privacy. This property offers a timeless, serene atmosphere rarely found, a private oasis with historic roots, modern comforts, and endless opportunities for creativity, recreation, & connection to nature. Offers reviewed Wednesday 12/10
| Price History |
|---|
General Features
| Tax Lot | 5 |
|---|---|
| Lot Size Square Feet | 256133.0 |
| Senior Community Y/N | No |
| Lot Size Units | Acres |
| Patio/Porch Features | Patio,Porch,Screened |
| Levels | Two |
| Appliances | Dryer,Dishwasher,ElectricWaterHeater,GasOven,GasRange,Refrigerator,Washer |
| Township | Not Applicable |
| Elementary School District | Spencerport |
| Garage Y/N | Yes |
| Architectural Style | Farmhouse,HistoricAntique |
| Status | Closed |
| High School District | Spencerport |
| TaxOtherAnnualAssessmentAmount | 0.0 |
| County | Monroe |
| Property Subtype | SingleFamilyResidence |
| Other Structures | Barns,Outbuilding |
| Close Price | 365000.0 |
| Property Type | Residential |
| Middle/Junior School District | Spencerport |
| Utilities | CableAvailable,HighSpeedInternetAvailable |
| Property Condition | Resale |
| Stories Count | 2 |
| Sewer | SepticTank |
| Total Rooms | 10 |
| Year Built | 1812 |
| Buyer Financing | Conventional |
| Standard Status | Closed |
| City | Ogden |
| Possession | CloseOfEscrow |
| Tax Annual Amount | 6624.0 |
| Full Baths | 2 |
| Heating | Oil,ForcedAir |
| Attached Garage | No |
| Year Built Details | Existing |
| Tax Assessed Value | 253900 |
| Construction Materials | WoodSiding |
| Directions | NY-31 W/Brockport Spencerport Rd,right onto Trimmer Road,left onto Lyell Street. Home will be on your right. |
| Waterfront Features | CanalAccess |
| MLS Area | Ogden-263889 |
| Garage Spaces | 1.5 |
| School District | Spencerport |
Interior Features
| Total Fireplaces | 1 |
|---|---|
| Fireplace Y/N | Yes |
| Basement (Y/N) | Yes |
| Total Bedrooms | 4 |
| Heating Y/N | Yes |
| Total Baths | 2 |
| Basement | Partial |
| Interior Amenities | CeilingFans,SeparateFormalDiningRoom,KitchenIsland,KitchenFamilyRoomCombo,LivingDiningRoom,Pantry,BedroomOnMainLevel,ConvertibleBedroom,ProgrammableThermostat |
| Main Level Bedrooms | 1 |
| Laundry Features | MainLevel |
| Main Level Bathrooms | 1 |
| Flooring | Hardwood,Varies |
| Total Stories | 2 |
Exterior Features
| Exterior Amenities | GravelDriveway,Porch,Patio |
|---|---|
| Lot Size Acres | 5.88 |
| Lot Features | Rectangular,RectangularLot |
| Foundation Details | Stone |
| Building Area Total | 2526.0 |
| Street Suffix | Street |
| Lot Dimensions | 260X0 |
| Street Name | Lyell |
| Lot Size Area | 5.88 |
| Parking Features | Detached,Garage,WorkshopInGarage |
| Days on Market | 7 |
| Waterfront Y/N | No |
| Water Source | Well |
Amenities
- Foreclosure
- Views
- Short Sale
- New Construction
- Adult 55+
- Lease To Own
- No HOA Fees
- Furnished
- Primary On Main
- Air Conditioning
- Seller Finance
- Green
- Fixer Upper
- Horse
- Golf
- Fireplace
- Deck
- Garage
- Basement
- Pool
Property vs Single Family Average in 14559
Price
Taxes
Year Built
 The data relating to real estate on this web site comes in part from the Internet Data Exchange (IDX) Program of NYSAMLS. Real estate listings held by firms other than Jason Ruffino Team, are marked with the IDX logo and detailed information about them includes the Listing Brokers Firm Name.
Disclaimer: All information deemed reliable but not guaranteed and should be independently verified. All properties are subject to prior sale, change or withdrawal. Neither the listing broker(s) nor Jason
The data relating to real estate on this web site comes in part from the Internet Data Exchange (IDX) Program of NYSAMLS. Real estate listings held by firms other than Jason Ruffino Team, are marked with the IDX logo and detailed information about them includes the Listing Brokers Firm Name.
Disclaimer: All information deemed reliable but not guaranteed and should be independently verified. All properties are subject to prior sale, change or withdrawal. Neither the listing broker(s) nor Jason
