
Sold
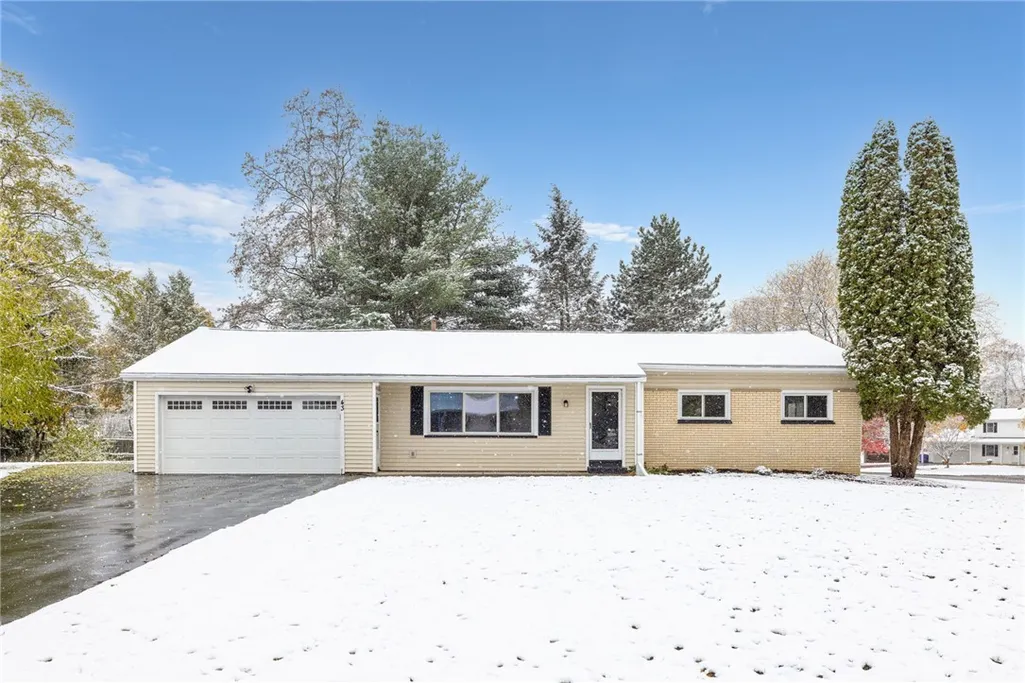
Address
43 Longsworth Drive, Penfield, NY
Price
$ 400,000
Property Attributes
- MLS#R1656815
- TypeSingle Family
- Listing Status Closed
- CountyMONROE
- CityPenfield
- AreaPenfield
- NeighborhoodBelvista Heights Sec 01a
- Zip14625
- StyleRanch
- Year Built1968
- Taxes$ 6552
- Price$ 400,000
- Bedrooms4
- Full Bathrooms2
- Half Bathrooms1
- Sqr Footage1960
- Lot Size0.58 Acres
Data Source:
Greater Rochester AOR (GRAR)
Property Description
Rare Find! Fully Updated 4-Bedroom, 2.5-Bath Ranch in Penfield (Webster Schools) Nestled in one of Penfield’s most desirable locations—within the Webster School District! From the moment you step inside, you’ll feel the warmth and comfort this home offers. Enjoy brand-new Luxury Vinyl Plank flooring throughout and fresh, neutral paint colors that create a welcoming, modern feel. The brand-new kitchen features classic white shaker cabinets, granite countertops, stainless steel appliances, and a built-in wine fridge—perfect for entertaining! With over 2,000 sq ft of living space, there’s room for everyone. A bright, open front living room flows into a cozy back living area complete with a fireplace and sliding glass doors leading to a covered back deck. Every detail has been refreshed—including modern outlets, switches, and light fixtures. Down the hall, you’ll find three spacious bedrooms and a fully remodeled main bath with a new vanity, toilet, and custom tile shower. Tucked privately at the back of the home is the primary suite, featuring a brand-new ensuite bath with tile flooring, a custom tile shower, and sliding doors that open to the multi-level deck—perfect for morning coffee or relaxing evenings. Additional highlights include: Brand-new roof (2025). Massive basement offering endless potential for finishing and extra living space. Delayed negotiations until January 13 @ 12pm.
| Price History |
|---|
General Features
| Cooling | WallUnits |
|---|---|
| Tax Lot | 4 |
| Lot Size Square Feet | 25265.0 |
| Senior Community Y/N | No |
| Lot Size Units | Acres |
| Patio/Porch Features | Covered,Porch |
| Levels | One |
| Appliances | Dishwasher,ElectricOven,ElectricRange,GasWaterHeater,Microwave,Refrigerator,WineCooler |
| Township | Not Applicable |
| Elementary School District | Webster |
| Garage Y/N | Yes |
| Architectural Style | Ranch |
| Status | Closed |
| High School District | Webster |
| TaxOtherAnnualAssessmentAmount | 0.0 |
| County | Monroe |
| Property Subtype | SingleFamilyResidence |
| Close Price | 400000.0 |
| Property Type | Residential |
| Middle/Junior School District | Webster |
| Subdivision Name | Belvista Heights Sec 01a |
| Utilities | CableAvailable,SewerConnected,WaterConnected |
| Property Condition | Resale |
| Stories Count | 1 |
| Sewer | Connected |
| Total Rooms | 8 |
| Electric | CircuitBreakers |
| Year Built | 1968 |
| Buyer Financing | Conventional |
| Standard Status | Closed |
| City | Penfield |
| Roof | Asphalt |
| Possession | Closing |
| Tax Annual Amount | 6552.0 |
| Full Baths | 2 |
| Heating | Gas,Baseboard,HotWater |
| Attached Garage | Yes |
| Year Built Details | Existing |
| Tax Assessed Value | 228600 |
| Construction Materials | WoodSiding,CopperPlumbing |
| Directions | Head east on Creek Street toward Baytown Plaza. Longsworth on the right. |
| MLS Area | Penfield-264200 |
| Garage Spaces | 2.0 |
| School District | Webster |
Interior Features
| Total Fireplaces | 1 |
|---|---|
| Fireplace Y/N | Yes |
| Basement (Y/N) | Yes |
| Total Bedrooms | 4 |
| Heating Y/N | Yes |
| Total Baths | 3 |
| Air Conditioning Y/N | Yes |
| Basement | Full |
| Interior Amenities | CeilingFans,SeparateFormalDiningRoom,EatInKitchen,SeparateFormalLivingRoom,GraniteCounters,KitchenFamilyRoomCombo,Pantry,SlidingGlassDoors,BedroomOnMainLevel,MainLevelPrimary |
| Main Level Bedrooms | 4 |
| Main Level Bathrooms | 3 |
| Flooring | Carpet,Varies |
| Total Stories | 1 |
| Half Baths | 1 |
Exterior Features
| Exterior Amenities | BlacktopDriveway |
|---|---|
| Road Frontage Type | CityStreet |
| Door Features | SlidingDoors |
| Lot Size Acres | 0.58 |
| Lot Features | NearPublicTransit,Rectangular,RectangularLot,ResidentialLot |
| Foundation Details | Block |
| Building Area Total | 1960.0 |
| Street Suffix | Drive |
| Lot Dimensions | 200X127 |
| Street Name | Longsworth |
| Lot Size Area | 0.58 |
| Parking Features | Attached,Garage |
| Days on Market | 13 |
| Waterfront Y/N | No |
| Water Source | Connected,Public |
Amenities
- Foreclosure
- Views
- Short Sale
- New Construction
- Adult 55+
- Lease To Own
- No HOA Fees
- Furnished
- Primary On Main
- Air Conditioning
- Seller Finance
- Green
- Fixer Upper
- Horse
- Golf
- Fireplace
- Deck
- Garage
- Basement
- Pool
Property vs Single Family Average in 14625
Price
Taxes
Year Built
 The data relating to real estate on this web site comes in part from the Internet Data Exchange (IDX) Program of NYSAMLS. Real estate listings held by firms other than Jason Ruffino Team, are marked with the IDX logo and detailed information about them includes the Listing Brokers Firm Name.
Disclaimer: All information deemed reliable but not guaranteed and should be independently verified. All properties are subject to prior sale, change or withdrawal. Neither the listing broker(s) nor Jason
The data relating to real estate on this web site comes in part from the Internet Data Exchange (IDX) Program of NYSAMLS. Real estate listings held by firms other than Jason Ruffino Team, are marked with the IDX logo and detailed information about them includes the Listing Brokers Firm Name.
Disclaimer: All information deemed reliable but not guaranteed and should be independently verified. All properties are subject to prior sale, change or withdrawal. Neither the listing broker(s) nor Jason
